



 HOME
About Us
Vietnam Tours
Destinations
Travel Guide
Vietnam Map
FAQs
Testimonials
Plan Your Trip
Contact Us
HOME
About Us
Vietnam Tours
Destinations
Travel Guide
Vietnam Map
FAQs
Testimonials
Plan Your Trip
Contact Us



The "kings" of the northern mountainous region: Vuong Chi Sinh, Hoang
A Tuong, and Deo Van Long were once glorious under the protection of the
French colonialists.
After the collapse of the colonial-feudal regime, these "kings" also
"took their hats and left", but their mansions, built with the sweat and
tears of the people, remain, becoming cultural landmarks for future
generations to learn about a bygone era... -
Private Vietnam tour
The Vuong family mansion
Anyone who has ever set foot in Dong Van (Ha Giang) - the northernmost
point of the country - cannot miss visiting the Vuong family mansion
located in the Sa Phin valley. The mansion was built during the time of
Vuong Chinh Duc - a high-ranking official appointed by the protectorate
government to govern this strategically important border region of
Vietnam.
Located on the opium trade route from southwestern China to Myanmar,
Vietnam, and other Southeast Asian countries, Dong Van, with an average
altitude of over one thousand meters above sea level and a rocky
mountainous terrain, was ideal for growing opium poppies. Vuong Chinh
Duc became a crucial link in the opium trade, suddenly becoming wealthy
and powerful, proclaiming himself the "king" of the Hmong people in Ha
Giang.
The Vuong family mansion was built in the late 19th century by more than
300 Hui (Chinese) craftsmen on a tortoise-shell-shaped mound in the
middle of the Sa Phin valley, chosen by a Chinese geomancer.
The architecture of the complex is strongly influenced by Chinese feudal
architecture, comprising a front, middle, and rear building. Connecting
the three two-story wooden houses with rammed earth walls (the
architecture of the Mong, Dao, Pa Di, Ha Nhi... ethnic groups in the
high mountains) is a stone-paved courtyard. The "king's" residence is
the innermost house with stone walls, behind which is an escape tunnel.
All the houses are roofed with yin-yang tiles, some decorated with opium
poppy flowers, which are believed to have helped Vuong Chinh Duc become
the "King of the Hmong" in the border region. Surrounding the mansion is
a 0.8m thick stone wall with numerous loopholes and guard towers. From a
military perspective , it served as both a residence and a fortified
stronghold in times of conflict.
When Vuong Chinh Duc passed away, he handed over power to his second
son, Vuong Chi Sinh. When the August Revolution of 1945 broke out, Vuong
Chi Sinh's troops, in coordination with the Viet Minh Front, drove the
French forces out of Ha Giang. After the revolution's success, President
Ho Chi Minh invited Vuong Chi Sinh to join the first National Assembly
and they became sworn brothers, changing his name to Vuong Chi Thanh and
presenting him with a precious sword, its scabbard engraved with eight
characters: "Utmost loyalty to the nation/Never to be enslaved."
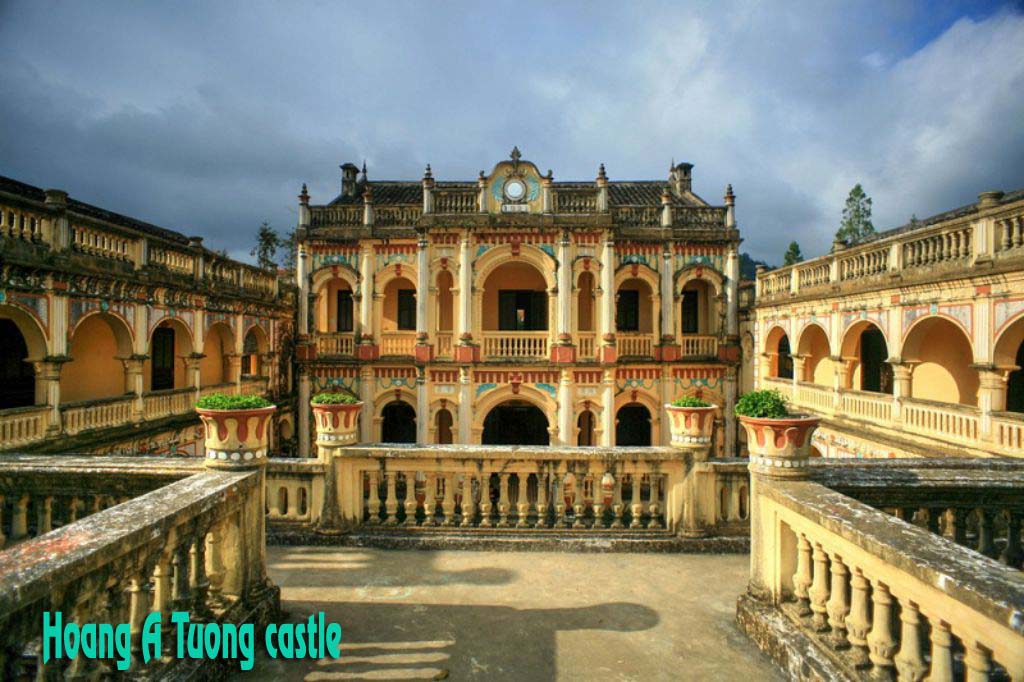
Hoang A Tuong Mansion
The Hoang A Tuong mansion is located in Bac Ha town, Lao Cai province,
on the road to Si Ma Cai. Hoang A Tuong was of the Tay ethnic group, but
ruled over a region where over 80% of the population was Hmong, earning
him the nickname "King of the Hmong". Hoang A Tuong was the son of Hoang
Yen Chao, a local chieftain of the Bac Ha plateau. Before the liberation
of Lao Cai (November 1950), Bac Ha was not only a Silk Road connecting
to Yunnan via Central Asia, but also a transit point for opium from
Central Asia through Indochina to South Asia and vice versa. Hoang A
Tuong collected 500 kg of opium annually from the people, forcing them
to sell another 500 kg cheaply, leading the opium and other goods
trafficking network across Asia via Bac Ha.
The Hoang A Tuong mansion faces southeast, its back against Co Tien
Mountain, in accordance with the Chinese feng shui principle: "leaning
against the mountain and stepping on the water", creating a very stable
position. The architecture of the mansion combines the ancient French
architectural style of the 17th-18th centuries with the stilt house
architecture of the Tay people, harmoniously standing out amidst the
majestic mountains.
The mansion of Hoang A Tuong was built over a period of eight years
(1914-1921), using materials including locally sourced stone, lime,
sand, and molasses, while cement and steel were transported by plane and
pack horses from Hanoi and Lao Cai.
Deo Van Long Mansion
The Deo Van Long mansion is located at the confluence of the Da River,
the Nam Na River, and the Nam Lay stream; formerly part of Le Loi ward,
Lai Chau town (old), after Lai Chau was divided into two provinces, Lai
Chau and Dien Bien, the Deo Van Long mansion is now located in Le Loi
commune, Sin Ho district, Lai Chau province.
According to historical documents , Deo Van Long was the son of Deo Van
Tri, who governed twelve Thai territories (Sipsong Chuthai). In the late
19th century, Deo Van Tri responded to the Can Vuong Proclamation,
leading the Thai ethnic group and several other ethnic groups in the Lai
Chau region to revolt against the French. After being persuaded, Deo Van
Tri surrendered to the French, paving the way for their advance into
Muong Thanh. The French then restored Deo Van Tri's rule over the
Sipsong Chuthai region on the banks of the Da River, allowing for
hereditary succession.
The Deo Van Long mansion was built in a strategically important
location, with high mountains behind it and a wide river in front. This
crucial position allowed him to control the routes to Phong Tho, Sa Pa,
Muong Te, and down to Hoa Binh, as well as through Dien Bien to Laos.
After the victory at Dien Bien Phu, Deo Van Long fled to France with his
wife and children. Deo Van Long's mansion, left uninhabited, fell into
ruin over time. What remains shows that the architecture of the complex
was a combination of the stilt house architecture of the Thai people and
French architecture. The main house was a two-story structure built of
red brick with wooden floors. Surrounding the main house were smaller
buildings for residents and soldiers, enclosed by a thick brick and
stone wall over 40cm thick with many loopholes, and over 3m high. In
front of the complex was a large courtyard for traditional dances during
celebrations. The roof tiles were made from slabs of stone - which the
locals called "paper stone" - soft enough to be cut with a knife when
first separated, but hardening like earthenware when exposed to the sun.
Previously, Lai Chau province had planned to restore the Deo Van Long
mansion, but when the Son La hydroelectric project was implemented, the
entire Deo Van Long mansion complex would be submerged under the
reservoir. After October 2010, when the water level of the Son La
reservoir rises, the entire mansion of this "Thai king" would be
underwater.
Source:
Untold History Behind The Grand Mansions of Vietnam Ethnic Mountain Kings.


